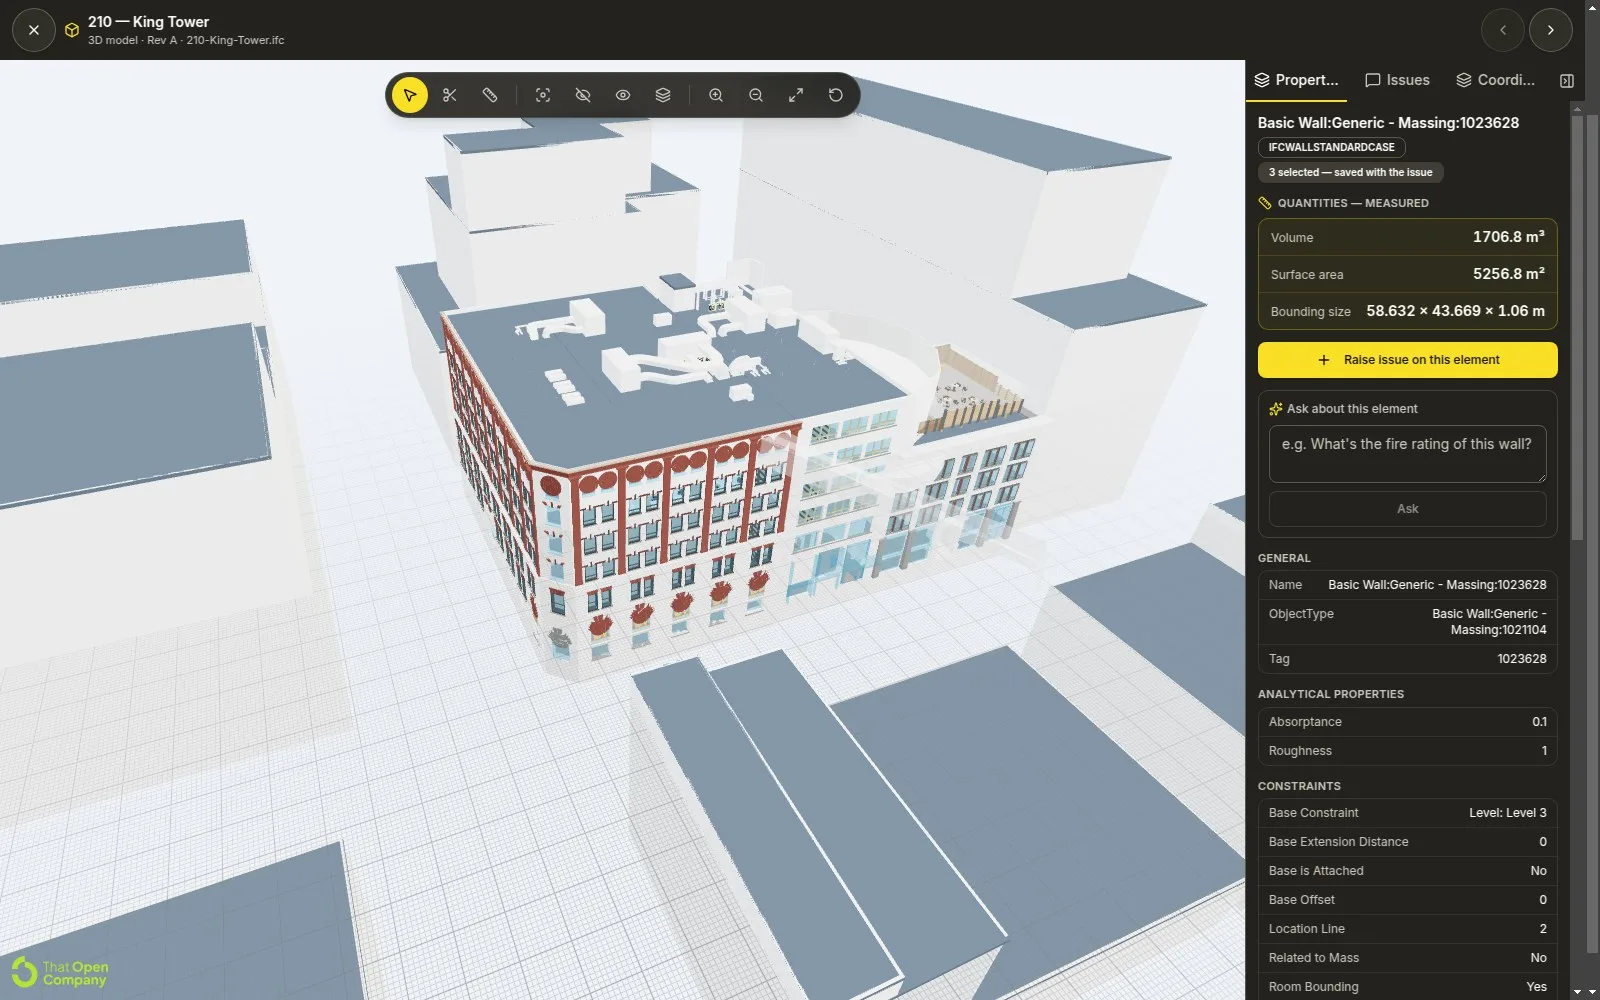
The full drawing set and the project's 3D/BIM models in one place — live collaborative markup, presence and cursors, revision diffing, auto-sync from consultants' shared links, and a full-screen model viewer with measure and section tools.
Upload an IFC and it becomes the base build file the whole platform reasons over — CaptureLive diffs the real build against it, 4D plays the programme through it, claims highlight inside it.
Less administration, no double entry: the records this screen shows are generated by the work your team already does — signing on, booking, capturing, speaking. Those live records become your diary, your safety file, your timesheets and your claim evidence without anyone re-typing them, so your people run the work while the paperwork assembles itself, timestamped and defensible.
AI drafts and suggests. People approve. Nothing contractual, commercial or safety-critical sends itself — and when data is missing or stale, SiteLive says so instead of guessing.
Start your 7-day free trial SITELIVE